
100 kW reference configuration
Technical specification
Power, cooling, fire protection, monitoring, security, enclosure and testing for a factory-built container data centre, as delivered for the 100 kW reference unit.
- 43.4 m²Internal floor area
- PUE 1.3 to 1.4Measured in operation
- −30 °CCold climate option
Specification
Reference configuration: 100 kW, ten cabinets
Every unit is engineered around the client's load, redundancy and site. These are the standard values.
Power
| Redundancy | 2N (A and B feeds) or N+1 |
|---|---|
| UPS | Modular, lithium-ion, expandable in 30 kW steps |
| Autonomy | Typically 15 minutes |
| Distribution | A/B panels, two monitored PDUs per cabinet, metering per cabinet |
| Interfaces | Generator and solar where specified |
Cooling
| System | In-row DX precision cooling, N+1, with reheat and humidity control |
|---|---|
| Containment | Hot aisle containment |
| Heat rejection | Outdoor air-cooled condensers on integrated end frames |
| Climate options | Dry cooler and free cooling for Nordic and Baltic sites; cold climate specification down to −30 °C |
| High density | Rear door cooling to 60 to 70 kW per cabinet; liquid cooling engineered per project |
Fire protection
| Suppression | Novec 1230 clean agent |
|---|---|
| Detection | Smoke detection, separate protection for electrical panels |
| Option | VESDA early detection |
| Standards | EN 15004 and EN 54 |
Monitoring
| DCIM | Asset, capacity and power management |
|---|---|
| Sensors | Temperature, humidity, water leak, three phase voltage and door |
| Integration | SNMP and Modbus to your BMS or SCADA |
| Alarms | Email and SMS notification |
Security
| Access | Card and PIN; biometric options |
|---|---|
| Surveillance | IP CCTV inside and along the perimeter |
| Shell | No windows, sealed cable entries, plant separated from IT space |
| Hardened option | Burglar resistance class RC4 to EN 1627 |
Enclosure
| Dimensions | 13,550 × 3,200 × 2,900 mm |
|---|---|
| Overall with condensers | 19,550 mm |
| Internal floor area | 43.4 m², about 46% more than a 40 ft high cube (29.7 m²) |
| Protection | IP55, 150 mm rock wool insulation |
| Mounting | Seismic isolation mounts available |
| Site | Prepared concrete slab, 5,200 mm wide |
Cabinets and cabling
| Cabinets | 42U, 800 × 1100 mm |
|---|---|
| Density | 10 to 15 kW standard, up to 20 kW air cooled |
| Cabling | 24 copper and 24 fibre links per cabinet as standard |
Testing and engineering
| Factory test | Acceptance test with load bank before shipment |
|---|---|
| On site | Installation and commissioning in 7 to 10 days |
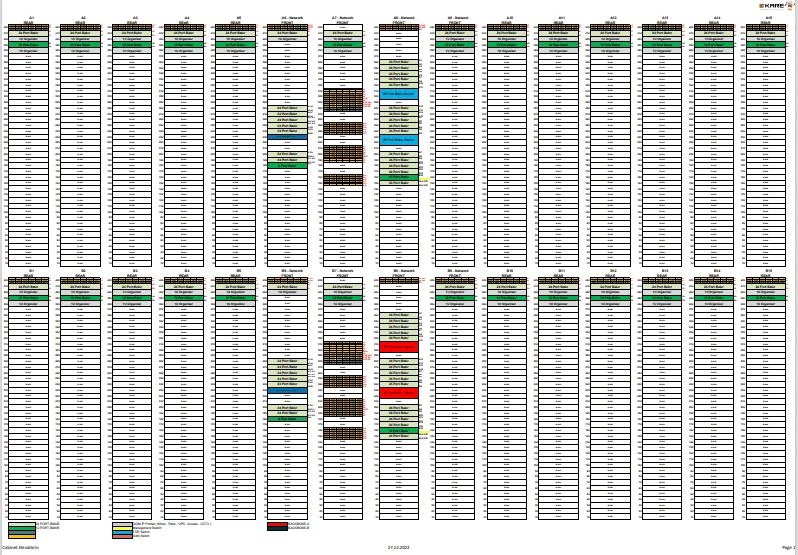
| Documents | Cabinet elevations, single-line diagrams, load calculations, bill of quantities, project specification |
| Handover | As-built drawings, test records, O&M manuals, operator training |
| Warranty | 2 years, including maintenance |
Standards
| Design | EN 50600 principles |
|---|---|
| Availability | Redundancy designed to the agreed Tier level; Uptime Institute certification as an option |
| Thermal | ASHRAE thermal guidelines |
| Fire | EN 15004, EN 54 |
| Conformity | All equipment CE marked |
Sizes
Sized to the requirement, not to a catalogue
Usual working range. The same enclosure can carry more cabinets at lower density, or fewer at higher density.
| 25 kW | 2 to 3 cabinets |
|---|---|
| 50 kW | 4 to 6 cabinets |
| 75 kW | 6 to 8 cabinets |
| 100 kW | 10 cabinets (reference) |
| 150 kW | 8 to 10 cabinets at higher density |
FAQ
Technical specification: questions
Not answered here? Ask us directly. We reply within a few hours.
Request a budget priceCan the unit run in cold climates?
Yes. It can be specified for outdoor temperatures down to −30 °C, and in Nordic and Baltic climates free cooling improves efficiency further.
What rack density is possible?
10 to 15 kW per cabinet as standard and up to 20 kW air cooled. Rear door cooling supports 60 to 70 kW per cabinet for AI and GPU workloads.
Do we receive drawings before manufacture?
Yes. Cabinet elevations, single-line diagrams and a project-specific technical specification are issued for approval before the unit is built.
Budget price
Request a budget price
Three figures are enough to start: IT load, site and date. We reply within a few hours, with a budget price within 48 hours.